
By Peter Eaton, MBCG Core Group
Some of the generous crowd-funding donated by local residents and interested parties has recently been put to good use creating 3D visuals to illustrate both the developer’s latest 1,250 unit scheme, and also for comparison, our own MBCG more sustainable and site sensitive Community Plan.
New 3D visuals compares overbearing scheme and Community Plan
The visuals have been created using 3D modelling software called VuCity, which maps the whole of Greater London and is recognised by planning authorities as accurate to 150mm and precise enough to assess Verified Views required with certain planning applications.
We have produced three birds-eye views over the site and surrounding area; from the South West and the North East:
- The first view shows the existing Brewery buildings and context
- The second illustrates the general layout, massing and height of the developer’s current and enlarged scheme, now being considered by the Mayor
- The third visual illustrates the Community Plan – clearly showing the reduced scale, massing and height of most buildings.
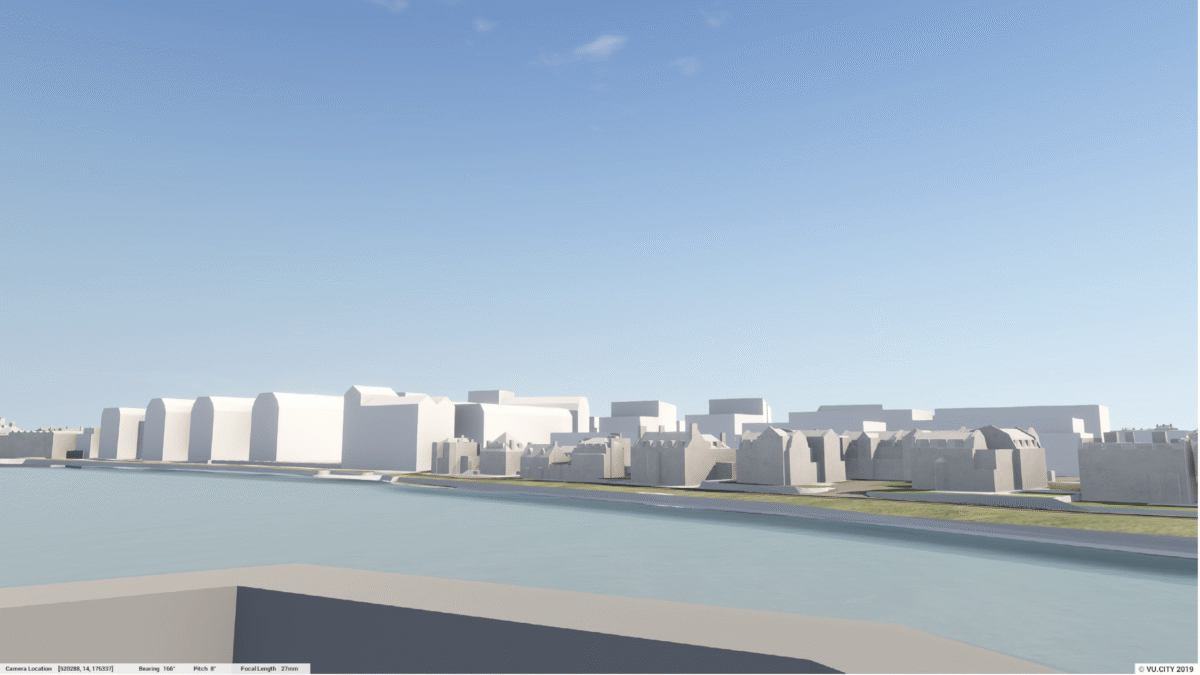
Using the VuCity modelling we have also prepared a key view taken from Chiswick Bridge for both the developer’s scheme and the Community Plan, with a photograph from the same viewpoint to give realistic context. These amplify the dense overbearing character of the developer’s latest scheme, with buildings now towering above the Maltings and the historic listed buildings on Thames Bank, and dominating the riverside and towpath.
The modelling does not aim to reflect the architecture or detail of the elevations or massing but does help to make the scheme more visually understandable given the lack of community engagement that has taken place with the latest developer’s scheme, and the absence of any new material / models to demonstrate the latest scheme before the Mayor.
The MBCG Community Plan delivers on all fronts
The Community Plan generally reduces building height and overall massing, responding more sensitively to the existing sub-urban context and Gateway to Arcadian Thames. It also reduces the scale of buildings towards the perimeter of the site, adjacent existing homes and increases daylight and sunlight into public spaces between buildings.
We continue to press the Mayor through his planning team and others to seriously consider our community led alternative proposals. Our strategy delivers a significant quantum of new homes, a generous allocation of affordable homes, and far more imaginative solutions to satisfy future educational needs.
This shelves the new secondary school and instead expands and supports existing local secondary schools, and re-locates Thomson House Primary school from its present inadequate and unsafe split-site location to a position alongside the existing Stag site sports fields – all of this at a cumulative scale and density which sits far more sympathetically with the character of our local environment and is far more sustainable given the site’s unique geographical and access constraints.
More information on the details of the Community Plan are already available on the website.
The new MBCG visualisation showing the impact of the scale of proposed Stag Brewery redevelopment by Reselton Properties
-
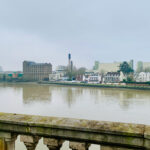
- Photograph from Chiswick bridge onto Stag Brewery site in Mortlake
-
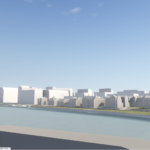
- View from Chiswick bridge onto Stag Brewery proposed development
-
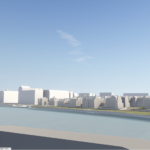
- View from Chiswick bridge onto Stag Brewery community plan
Check what you can do to support our campaign
- Follow us on Twitter and Facebook
- Share the link to this page > https://www.mbcg.org.uk/our-campaign/
- Sign-up to our newsletter
- Email the Mayor’s planning
- Donate today to help making our community plan a reality