
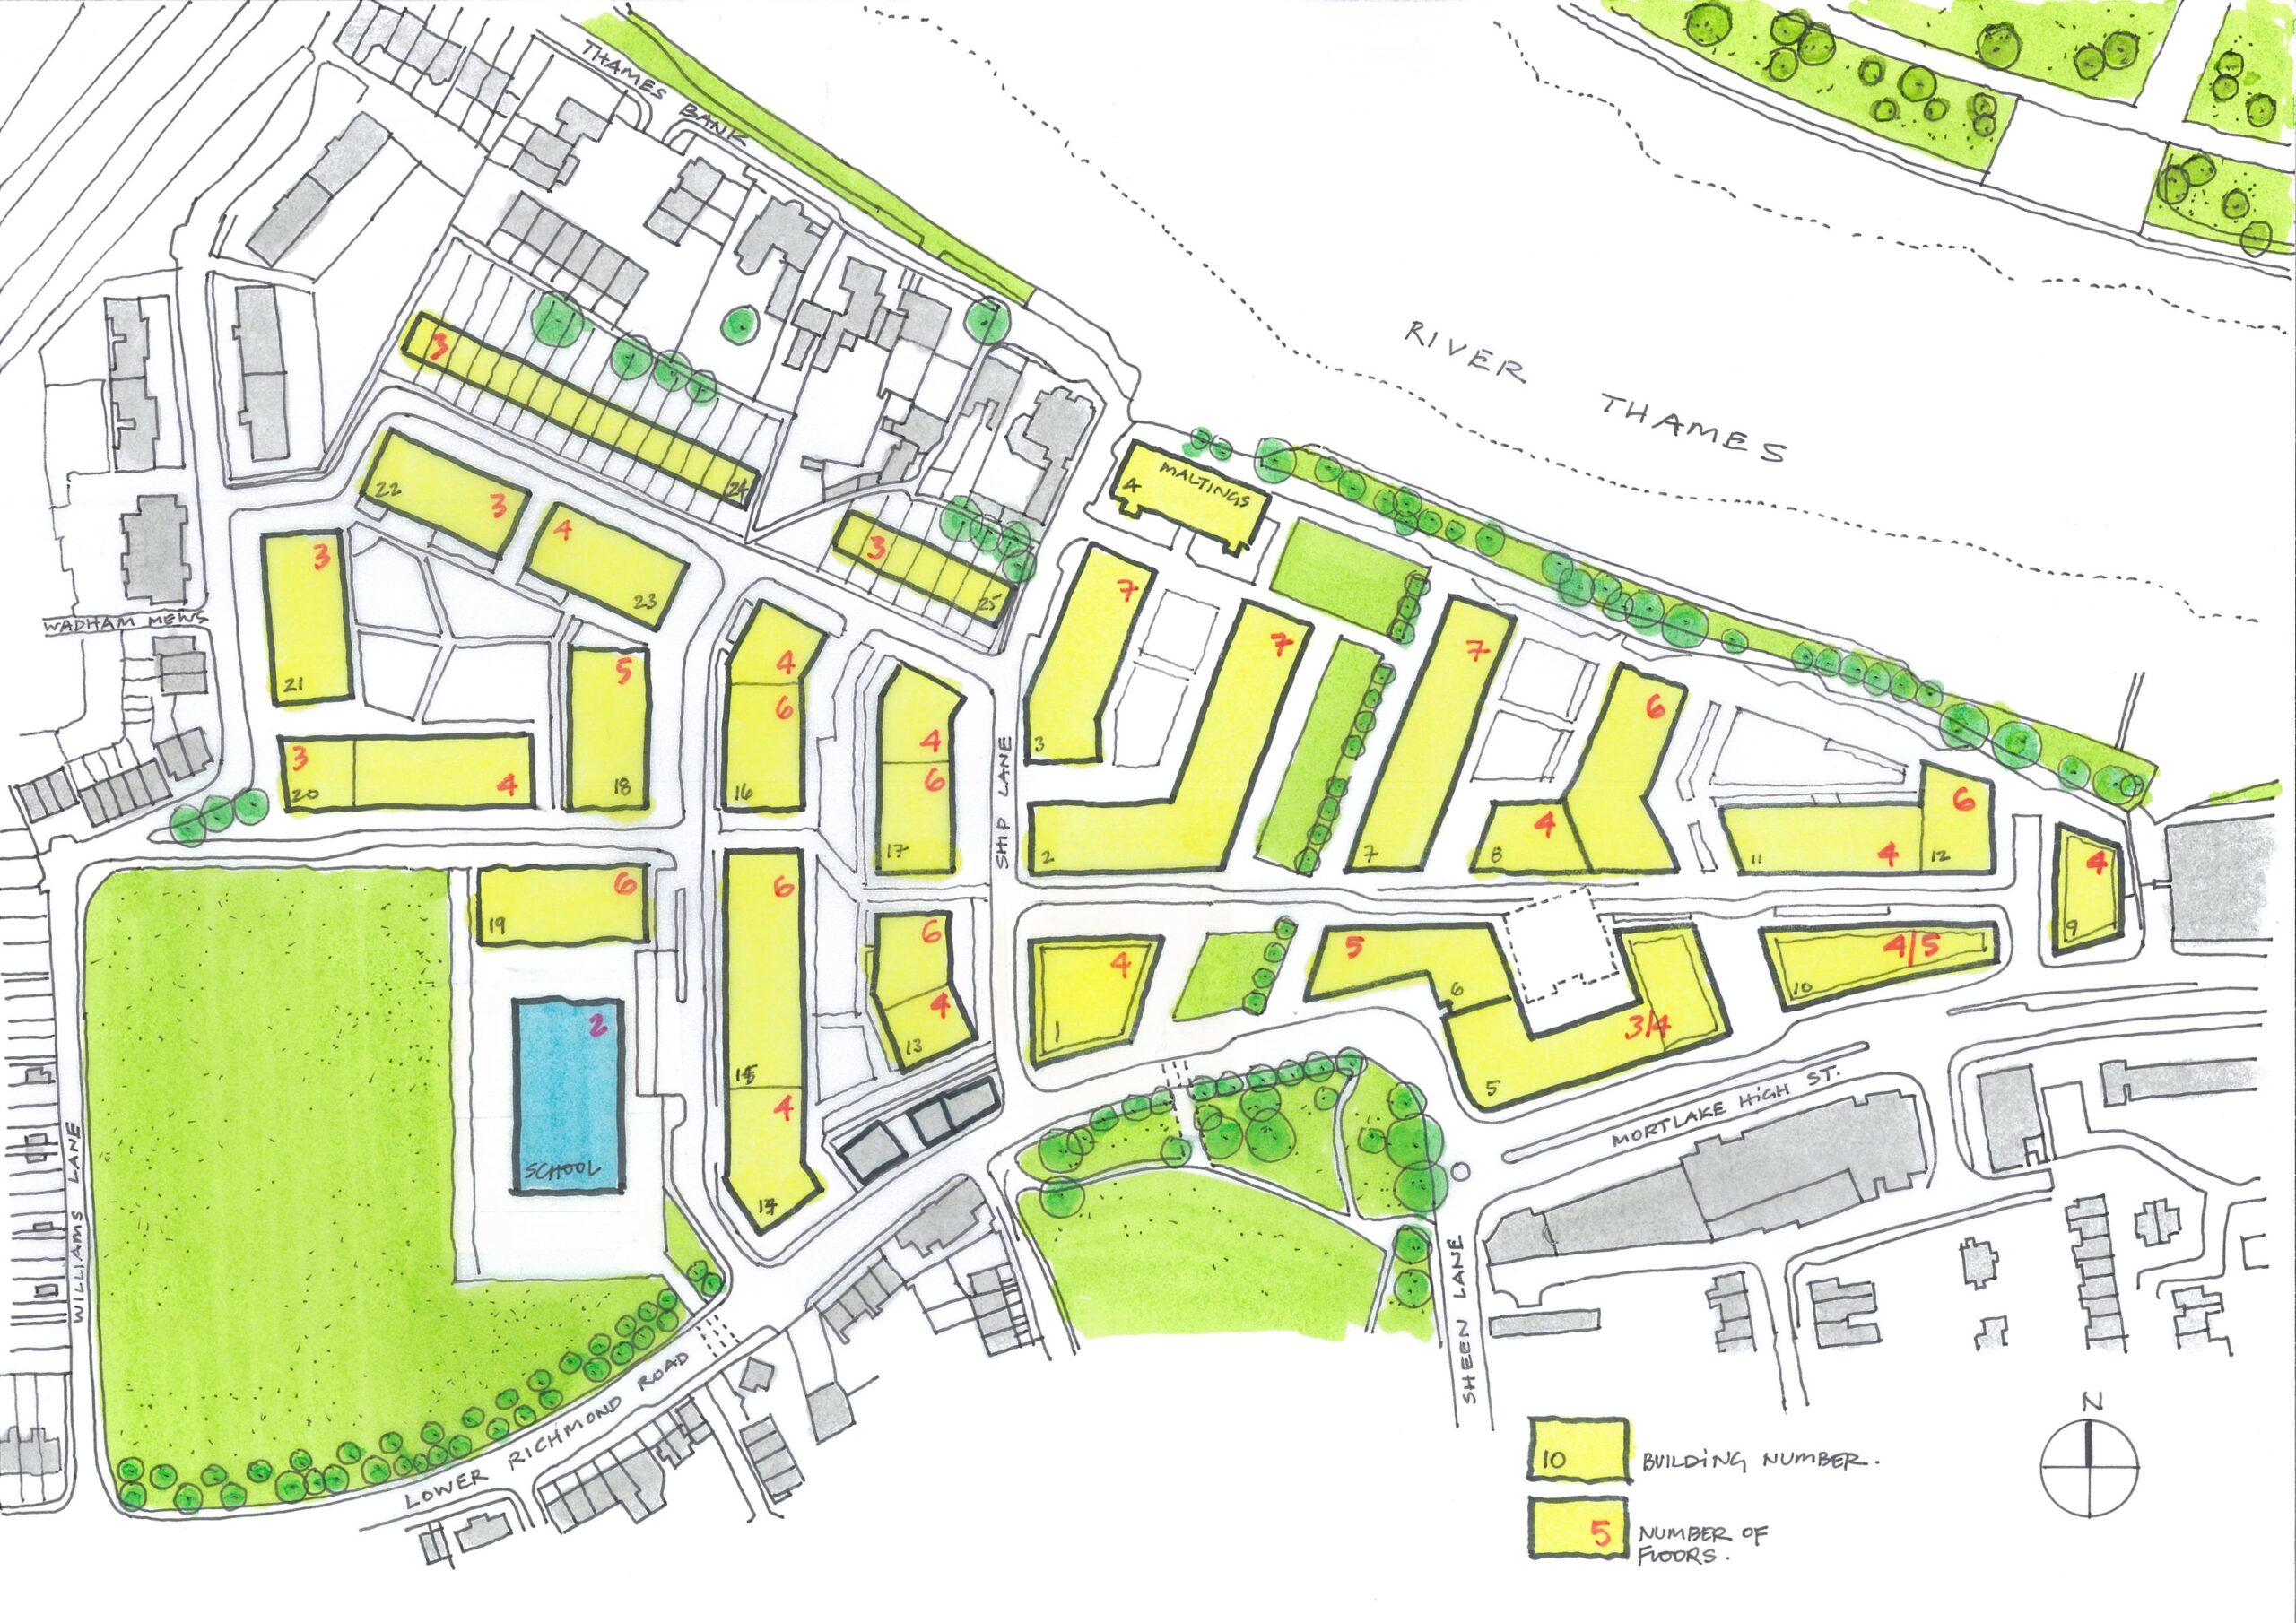
The Mortlake Brewery Community Group has campaigned for many years for a sustainable development of the former Stag site. We collaborated with Richmond Council in drafting the Planning Brief for the site, adopted in 2011 and took part in the inspector-led Local Plan Inquiry putting forward our suggestions for the site.
During early consultations with the developers, Reselton Properties, the community expressed deep concerns about the density of the scheme, and increased traffic gridlock in an already congested area.
We have also consistently questioned the move of a secondary school, previously allocated for Tower Hamlets, to the Mortlake site, and whether the short-term local school place needs justify a new secondary school of the size proposed (1150 pupil with sixth form), rather than the primary school as originally allocated by Richmond Council. Even worse, the proposed siting of the new school means the loss of the existing sports fields, one of the few protected open green spaces in Mortlake, indeed its largest.
We therefore took the positive step last year to produce our own Community Plan, building on some of the positive aspects of the developer’s layout, but instead following the true spirit and Vision of the Planning Brief, and design guidance for the site’s redevelopment. We have presented this plan as an alternative approach but our views have been ignored.
Sadly the position became far worse after the Richmond Council planning committee meeting in January 2020 when the Mayor of London called in the scheme to become the planning authority. Since then the scheme has significantly increased in scale and density to 1250 residential units and other commercial space, and retaining the secondary school. Heights have been increased throughout creating great harm to our local heritage, including the Mortlake Conservation Area, the Maltings building, and historic buildings on Thames Bank.
To optimise the site we have refined our Community Plan and intend to present our ideas to the Mayor as a sustainable alternative to the developer’s enlarged, summer 2020 proposals. We hope he will listen to the community.
Our Community Plan will:
- Create a more sustainable cumulative density, yet still provide a significant contribution to the pressing need for new homes, and Richmond’s annual housing targets.
- Provide more affordable homes including social housing for rent
- No building heights exceed seven storeys as per the Planning Brief
- Further reduces the car parking and pressure on local roads, pressure which has only become worse since planning approvals on the Barnes Hospital and Homebase sites, and with the long term closure of Hammersmith Bridge
- Saves the existing sports fields, precious open green space for greater community use
- Scraps the disruptive road junction works at Chalker’s Corner
- Preserves mature trees and vital open space within Chertsey Court
- Replaces the secondary school with relocation of Thomson House Primary School and expansion of the two existing local secondary schools (Richmond Park Academy and Christ’s).
- Reduces risk at the Sheen Lane level crossing, takes pressures off Mortlake Green’s current use as recreation space for Thomson House pupils, and allows imaginative re-development of the current Thomson House sites opposite Mortlake Station and in Vernon Road.
Other key aspects of the Community Plan reduce the scale; height and massing of the buildings in the north west part of the site, nearest existing residents, and retains the townhouses backing on to Thames Bank.
The blocks to the east overlooking the towpath and Bulls Alley are also re-configured and lowered in height to improve daylight and sunlight into amenity areas, onto the towpath, and into the buildings themselves. A new community centre is re-located from the Maltings into space within Block 5 on Mortlake High Street.
We believe our Community Plan resolves most of the concerns in the latest set of plans before the Mayor and responds more appropriately to the local, suburban, ‘village-like’ setting of Mortlake.
It still enables development of a significant scale to provide urgently needed new homes, affordable housing, and commercial opportunities. Our plan is more sustainable given the unique geographical constraints of the river and the railway crossings. We firmly believe our Community plan delivers the Vision set for this important site and will bring back the heart to Mortlake.

2021 Community Plan – site
See the PDF version: MBCG_Community_Plan-2101-site.